
Basement remodeling in Nassau County
Put the lower level to work.
Make a plan for an unfinished or outdated basement before covering the walls. ZDE offers basement remodeling in Nassau County, starting with a walkthrough and a clear scope.
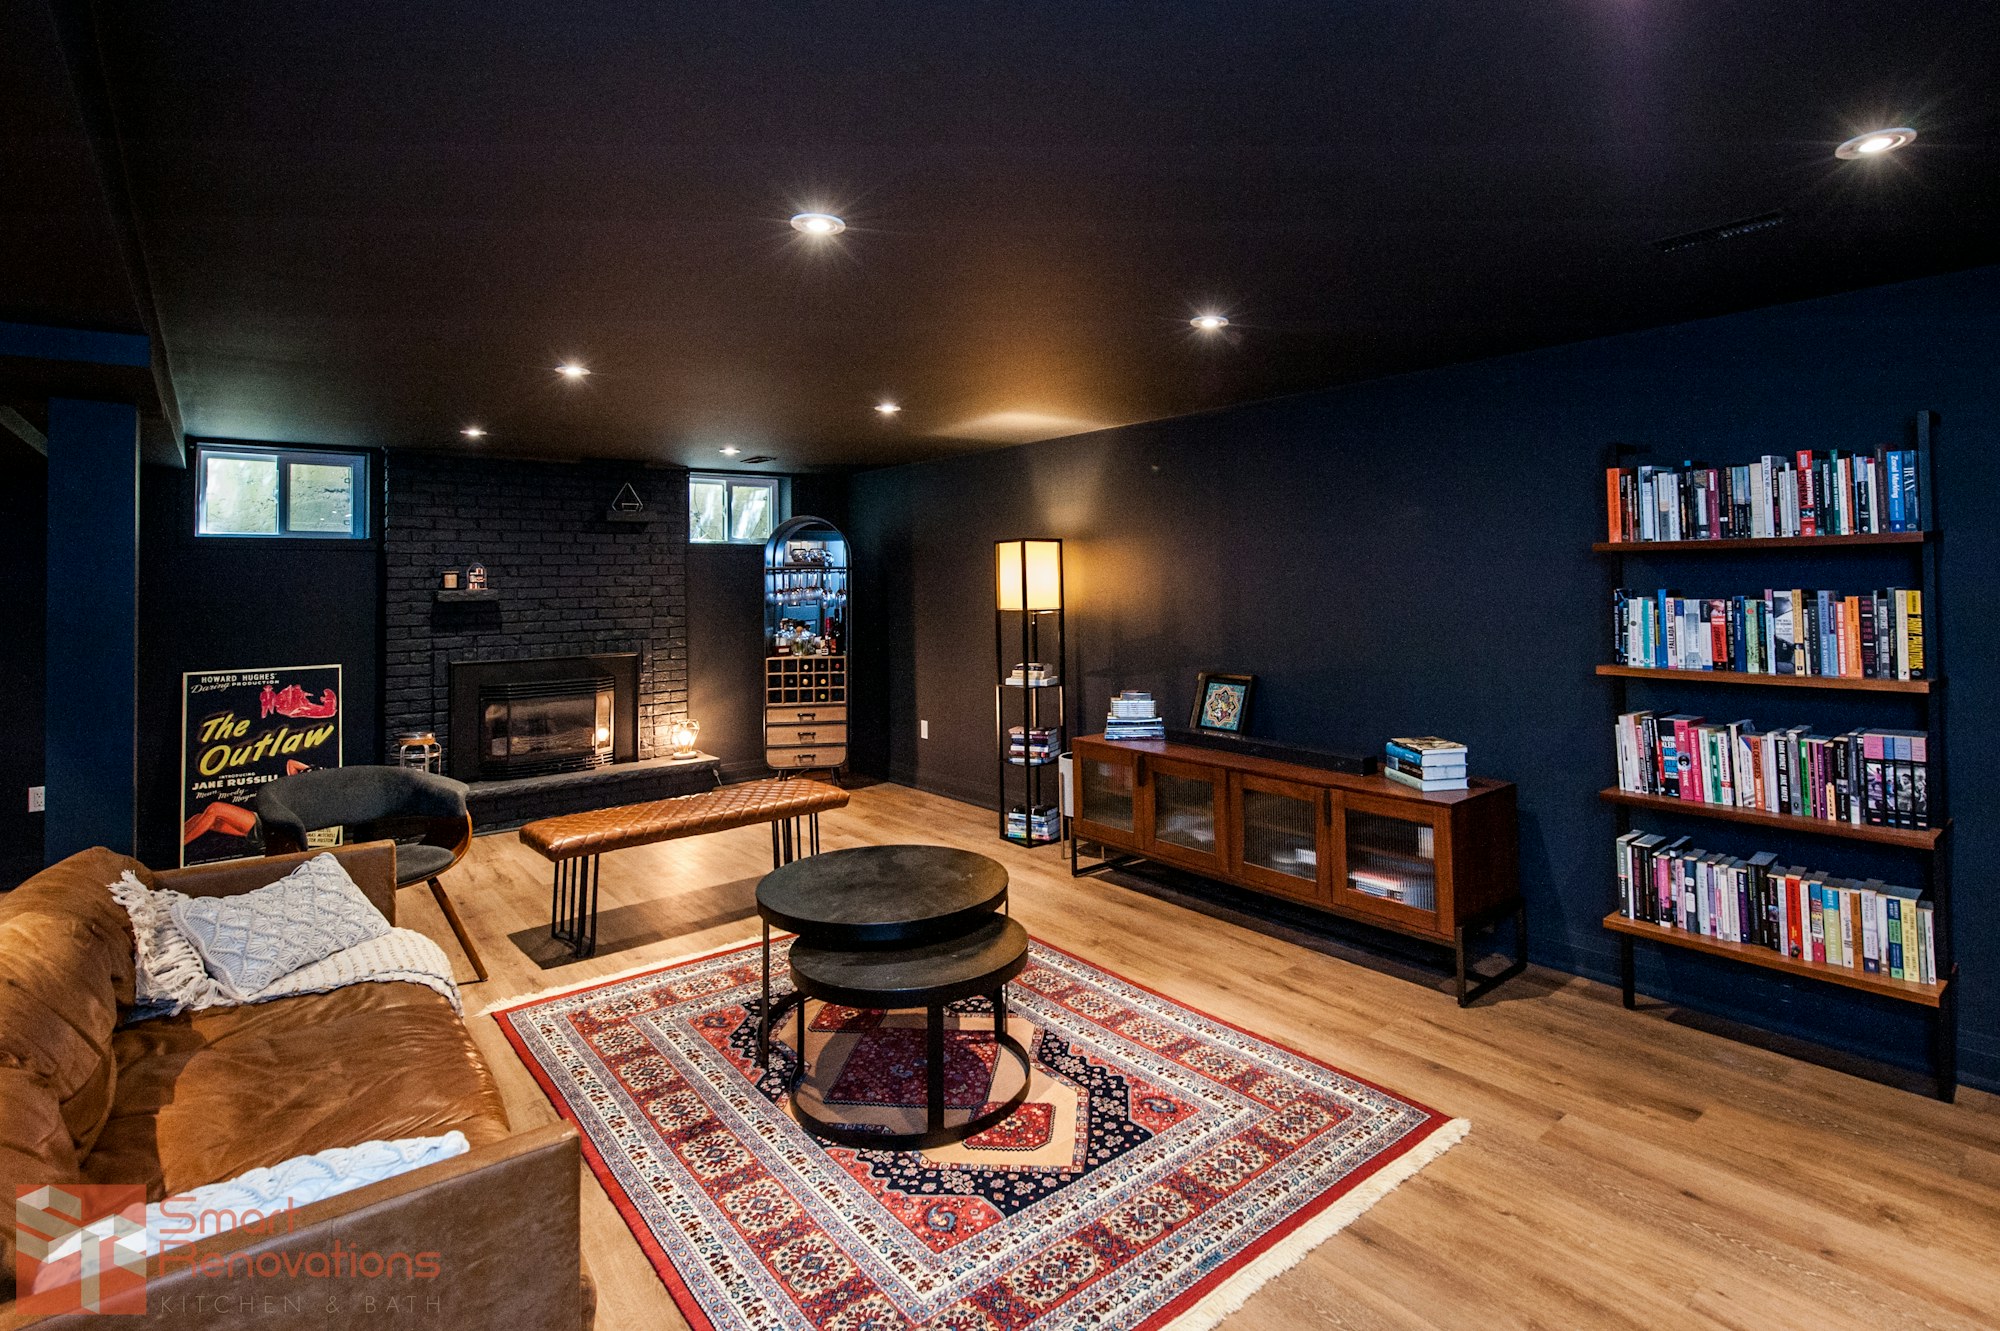
Why homeowners call ZDE for basement remodeling
The owner answers
You talk to Jason, not a call center.
One builder
Tear-out to finish, no handoffs.
Written contract
Every job, before work starts.
Free estimates
Know the scope before you commit.

Basement remodeling for Nassau County homes
Understand the space before finishing it
A basement can offer room for everyday activities, storage or a more usable lower level. The right plan depends on the existing height, access, layout and condition of the space.
Moisture, utilities and the surfaces behind the finish need attention before new walls and flooring go in. Discuss any history of water entry or dampness during the first walkthrough.
Tell Jason how you intend to use the basement. The proposed use, approvals and any specialist work need to be established before that use is included in the written scope.

Planning your basement remodeling project
A clear scope from the start
Know what the work includes before the first room or surface comes apart.
- Intended use discussed before the layout is chosen
- Existing moisture concerns identified at the outset
- Utility and service access considered in the plan
- Framing and finishes coordinated as one scope
- Changes discussed before extra work proceeds
- Free estimate from the owner
How basement remodeling works with ZDE
Walk through it. Plan it. Build it.
Walk the lower level
Review the existing basement, access, utilities and any history of dampness with Jason.
Define the room plan
Agree on the intended use and scope, and identify questions about approvals or specialist work before starting.
Prepare and remodel
Complete the agreed preparation, framing and finish work, then walk through the scope together.
Free Basement Remodeling Estimates
Ready to get started?

What affects basement remodeling cost
Conditions come before finishes
The amount of preparation, existing walls and flooring, utility access and selected finishes all affect the estimate. A simple finish update and a full renovation can have very different scopes.
A damp basement needs its cause assessed before finishes are selected. A remodeling estimate should not be treated as a promise that existing water problems have been solved.

Planning basement framing and finishes
Keep access in the plan
A finished wall should not make important equipment or utility connections inaccessible. Discuss service access, storage and the layout before framing begins.
The photos on this page illustrate ZDE interior demolition and framing work; they do not show a completed basement. Jason can discuss the scope appropriate for your lower level.
If the project includes other rooms, explore interior remodeling and bathroom remodeling.
Basement Remodeling Questions
Questions, answered
Not answered here? Call and ask. You talk to the owner.
Can you remodel an unfinished basement?
Yes. Basement remodeling is part of ZDE's services. Jason will assess the existing space and discuss the preparation and finish work appropriate for your project.
What if the basement has moisture problems?
Mention any dampness, leaks or water history at the first visit. The cause needs assessment before finishes conceal the area; any related work must be defined in the scope.
Can the basement become a bedroom or apartment?
That use is not assumed in a remodeling estimate. The intended use and any applicable approvals need to be checked with the local building department before it is included in the project.
Can you work around existing utilities?
The location of equipment and utility connections is part of the layout review. Access for servicing needs to remain part of the plan.
Are the photos completed basement projects?
No. These restored project images illustrate interior demolition and framing. They are included to show related work, not as examples of finished basements.
How do I start planning the basement?
Call Jason for a free estimate. Explain how you want to use the space and any known issues so the walkthrough can focus on the right questions.
More Home Remodeling and Construction Services
Other services
One owner-run builder for the rest of the house and the property.
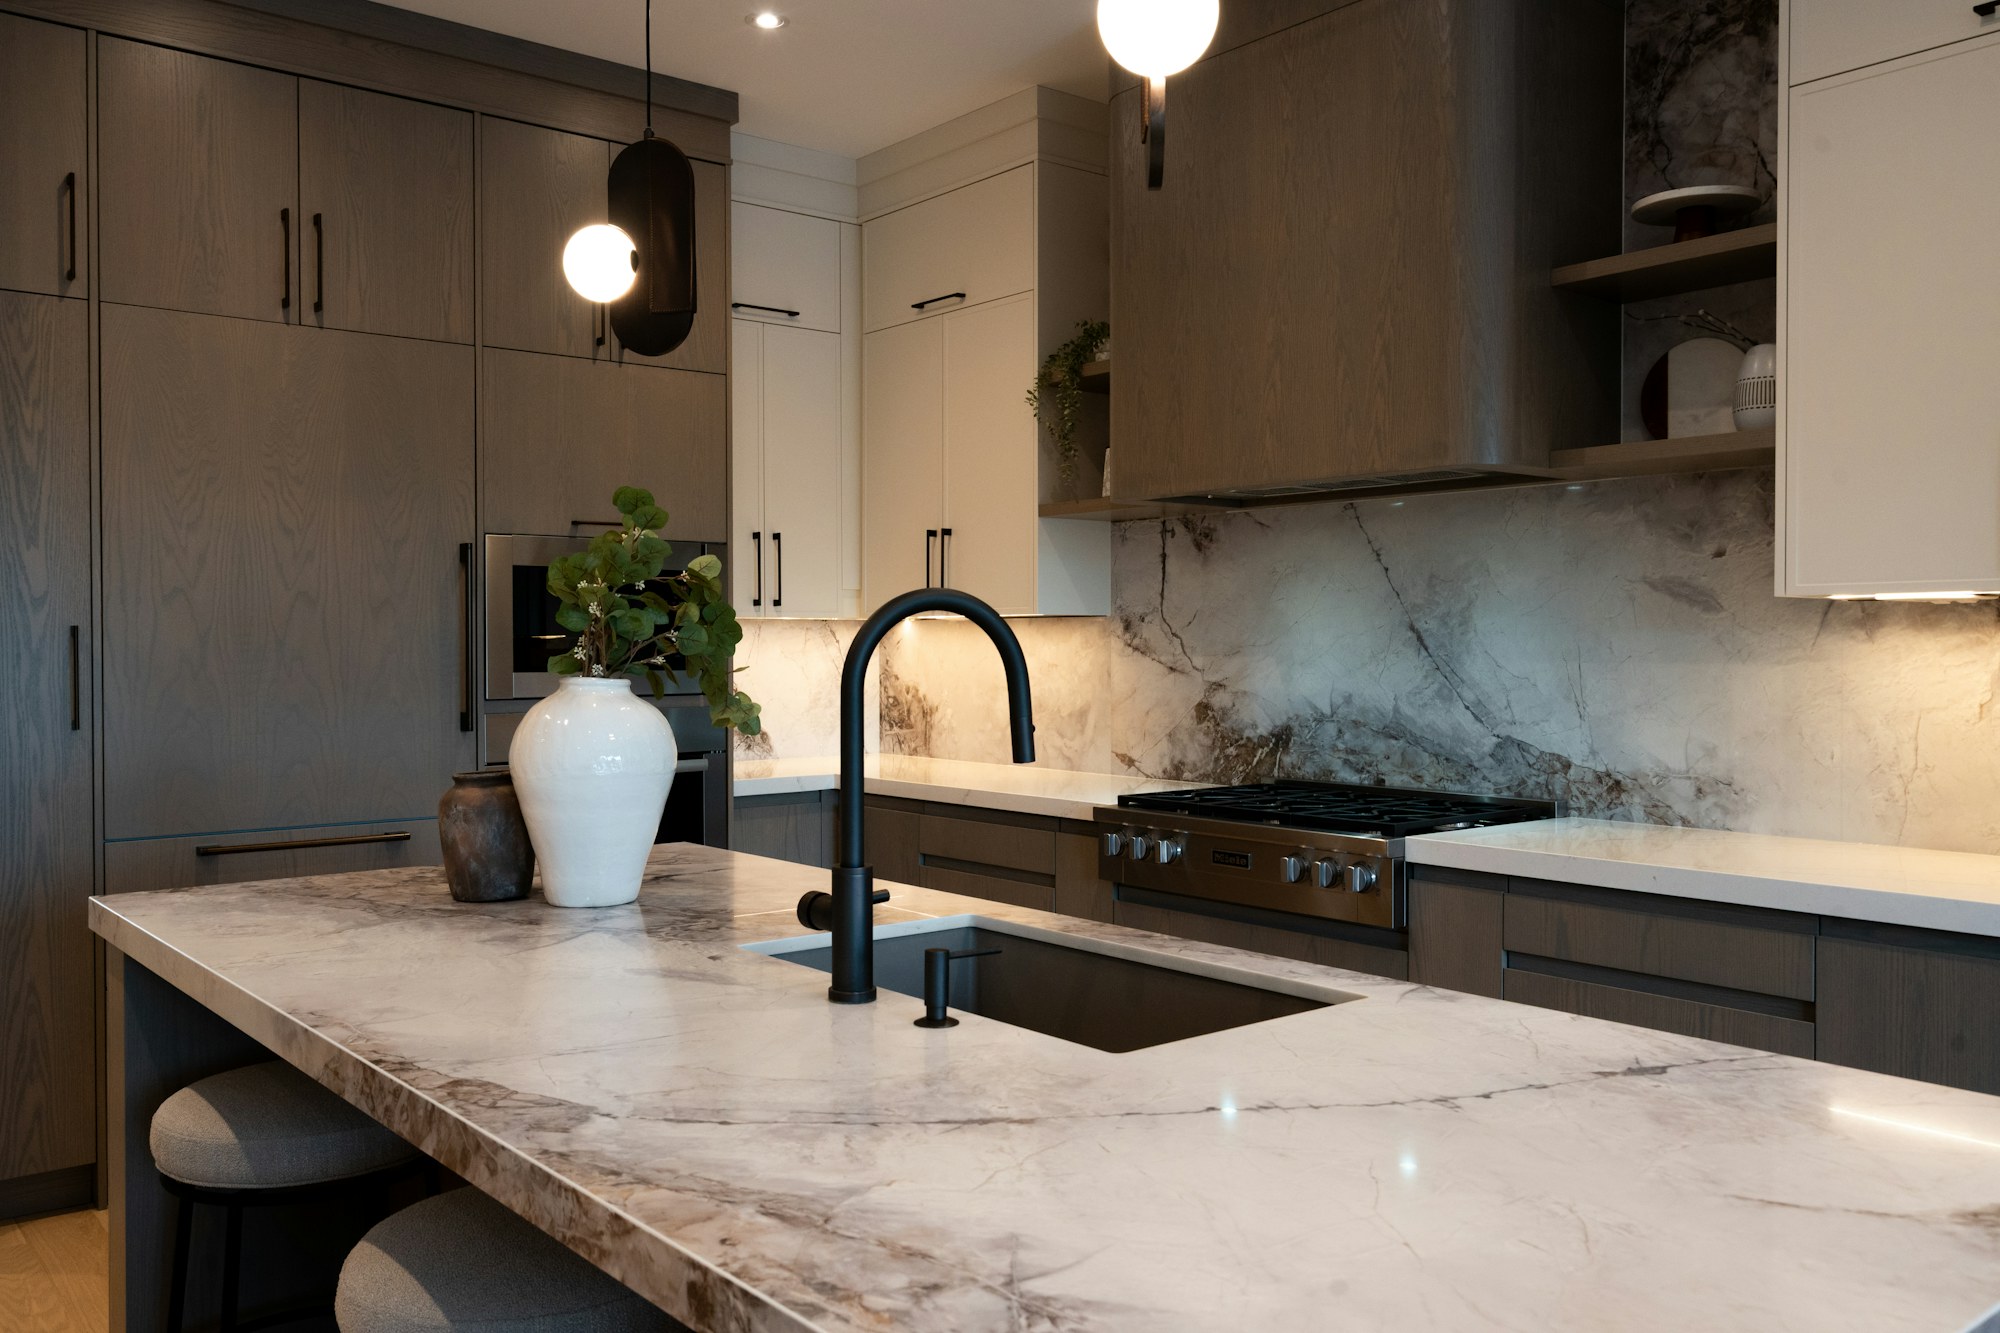
Kitchen Remodeling
Cabinets, countertops and layouts built around the way you use the kitchen.
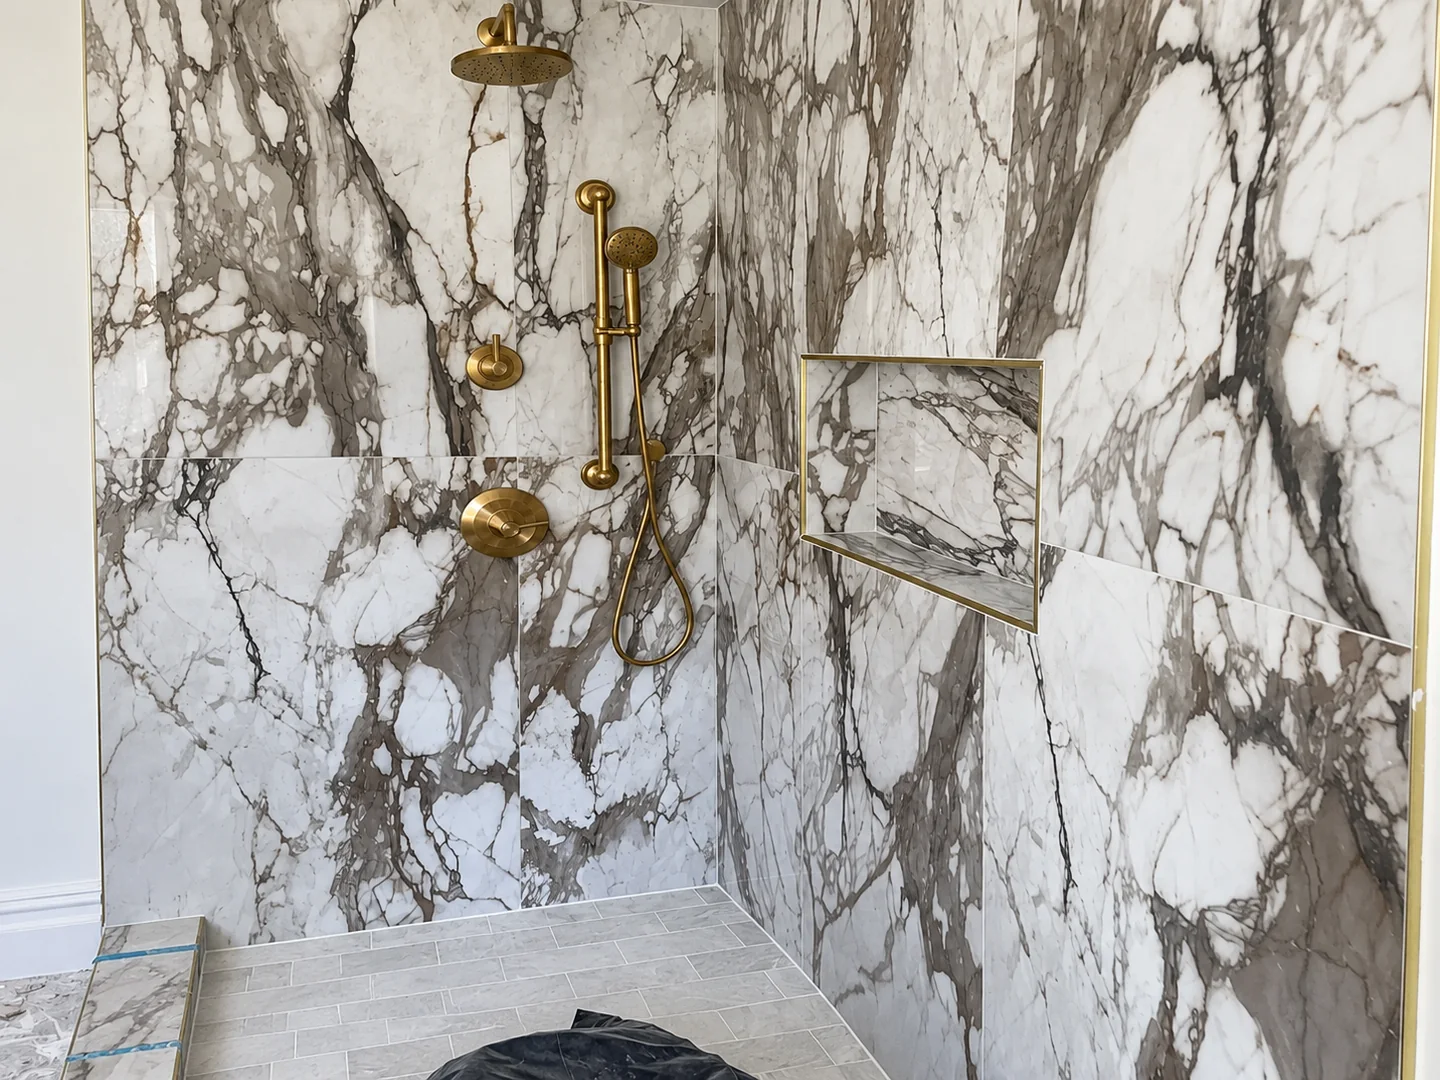
Bathroom Remodeling
Vanities, tubs, showers and tile, planned as one bathroom remodel.
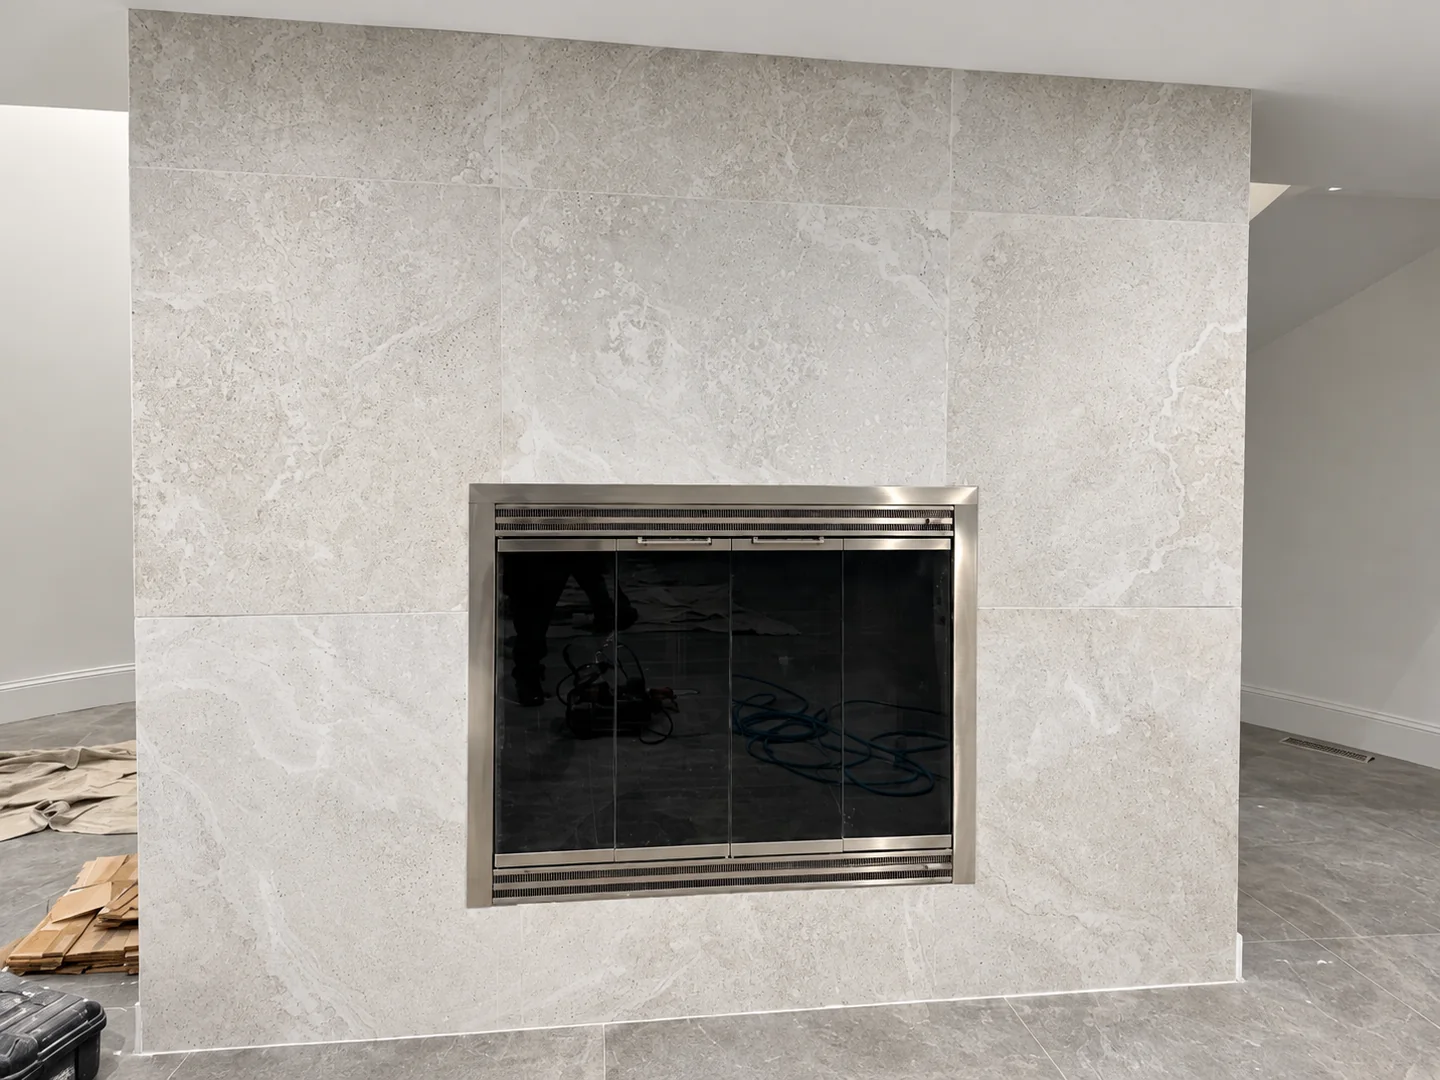
Interior Remodeling
Kitchens, baths and basements, start to finish.
Knockdown & Rebuild
Take the old house down and build the new one with one builder.

Hardscaping
Full patios, driveways and walkways, from preparation to installation.
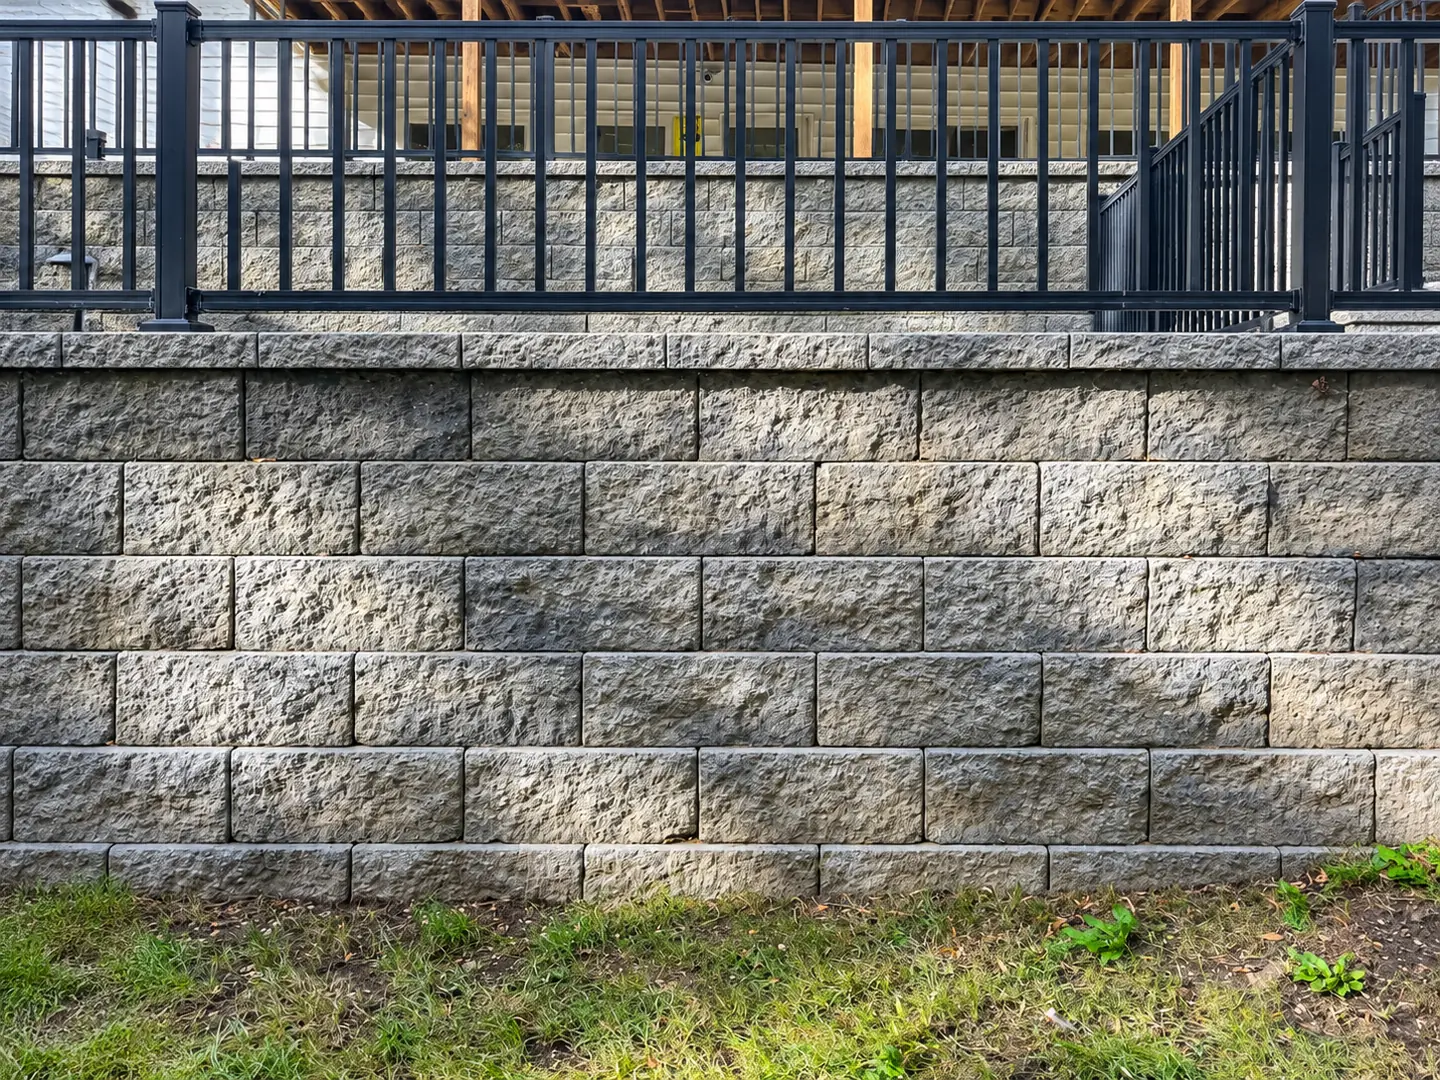
Retaining Walls
Built to hold, engineered and permitted when required.
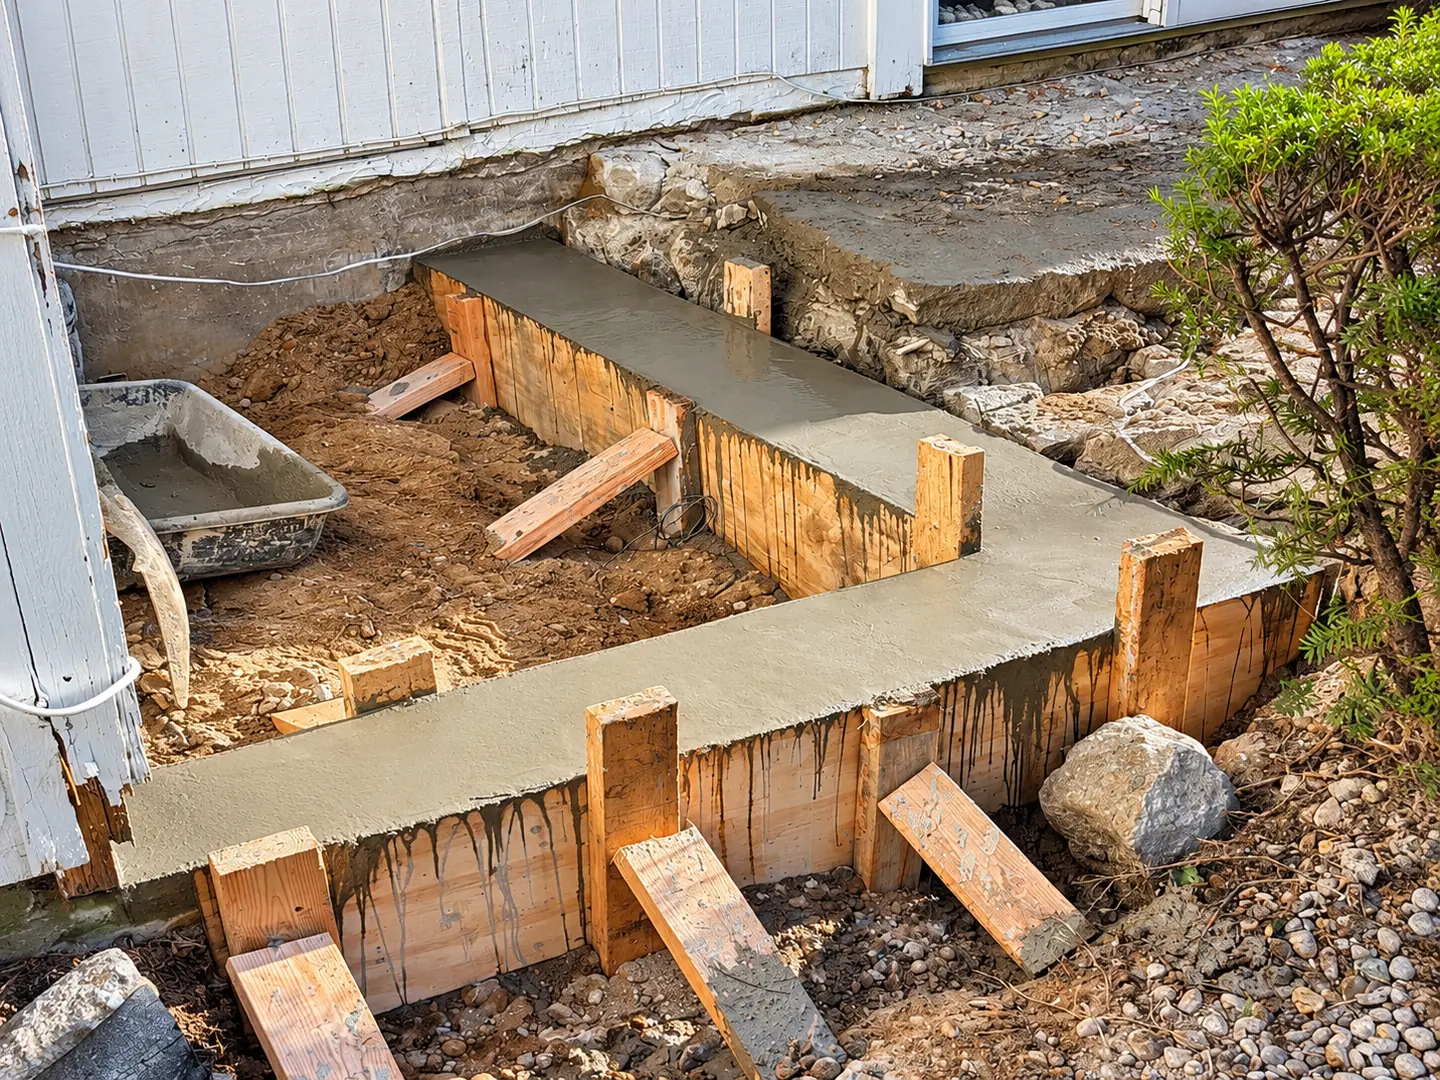
Concrete
Driveways, patios, walkways, steps and slabs.
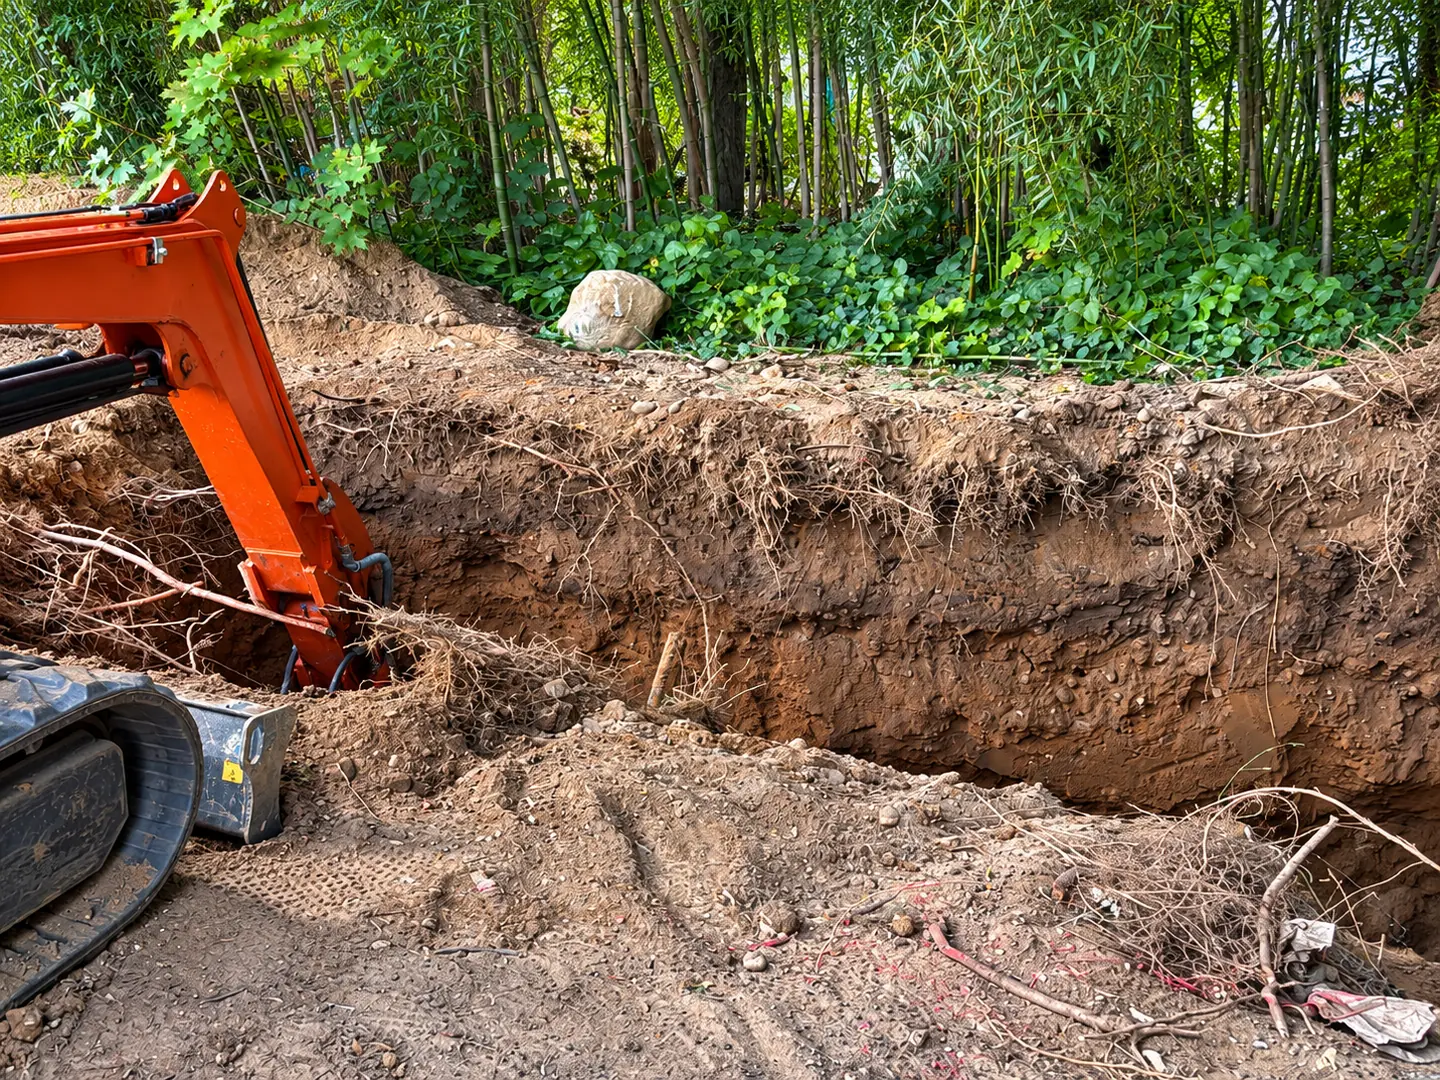
Excavation & Foundations
Excavation, foundations, grading and drainage with our own machines.
Demolition
Whole houses, garages, pools and interiors, hauled away.

Commercial
Demolition and site work for commercial properties.
