
Retaining wall contractor in Nassau County
Walls built to hold
Retaining walls for slopes, driveways and lot lines, engineered and permitted when required. You talk to the owner from the estimate to the last course.
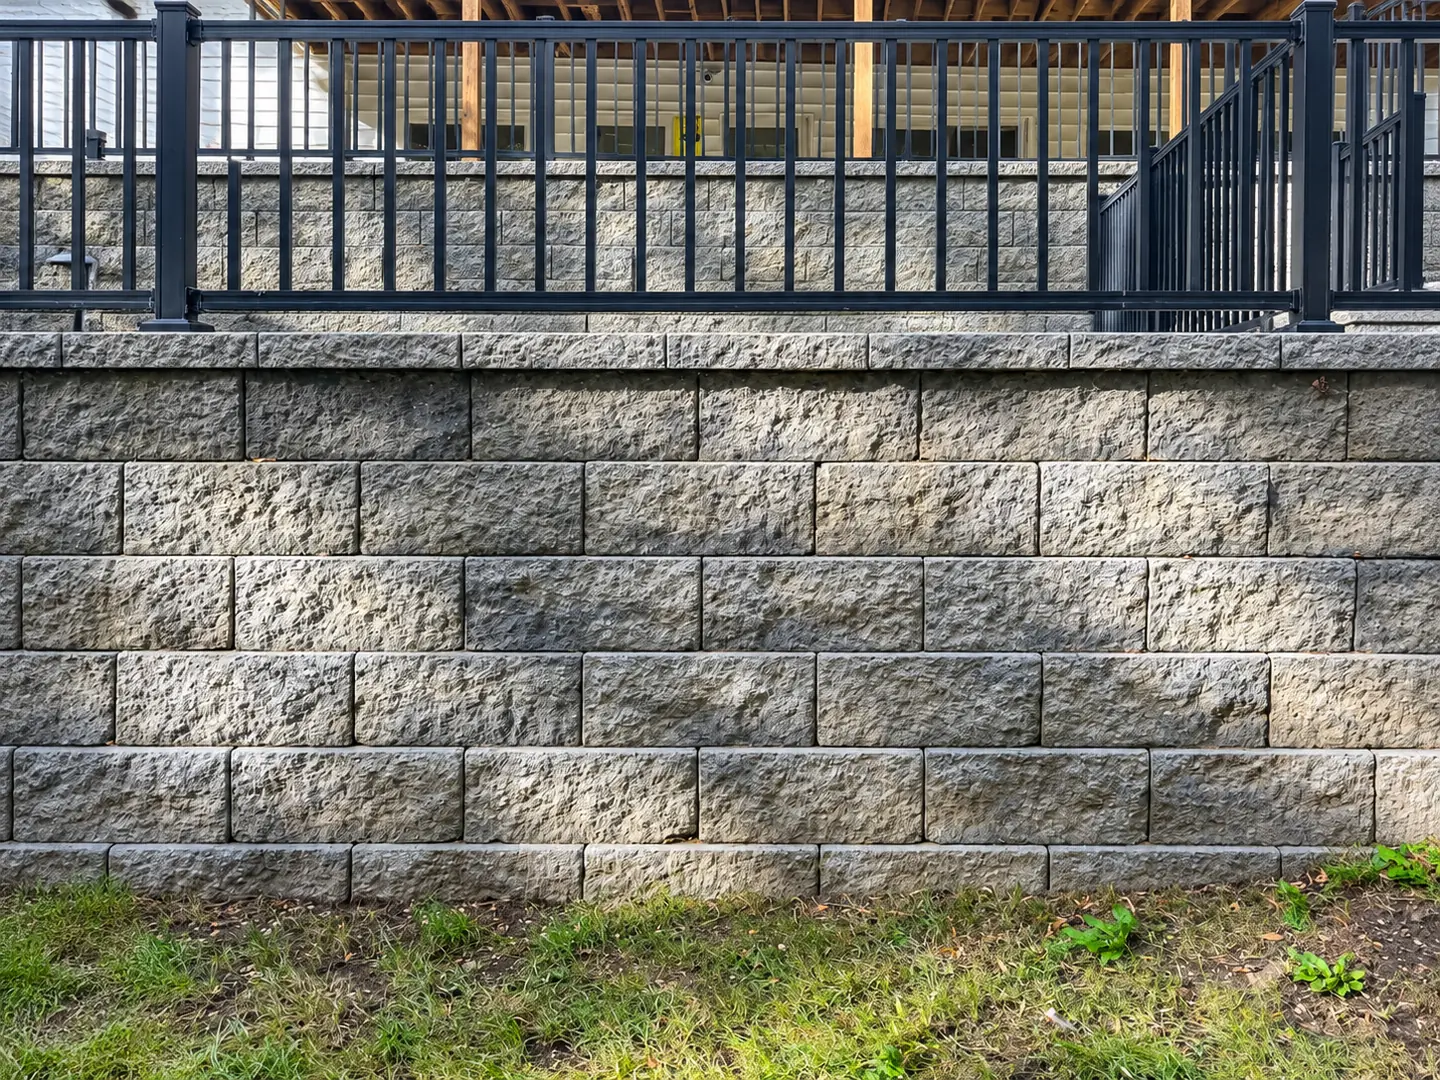
Why homeowners call ZDE for retaining walls
The owner answers
You talk to Jason, not a call center.
Our own machines
No waiting on a rented excavator.
Written contract
Every job, before work starts.
Free estimates
Know the scope before you commit.
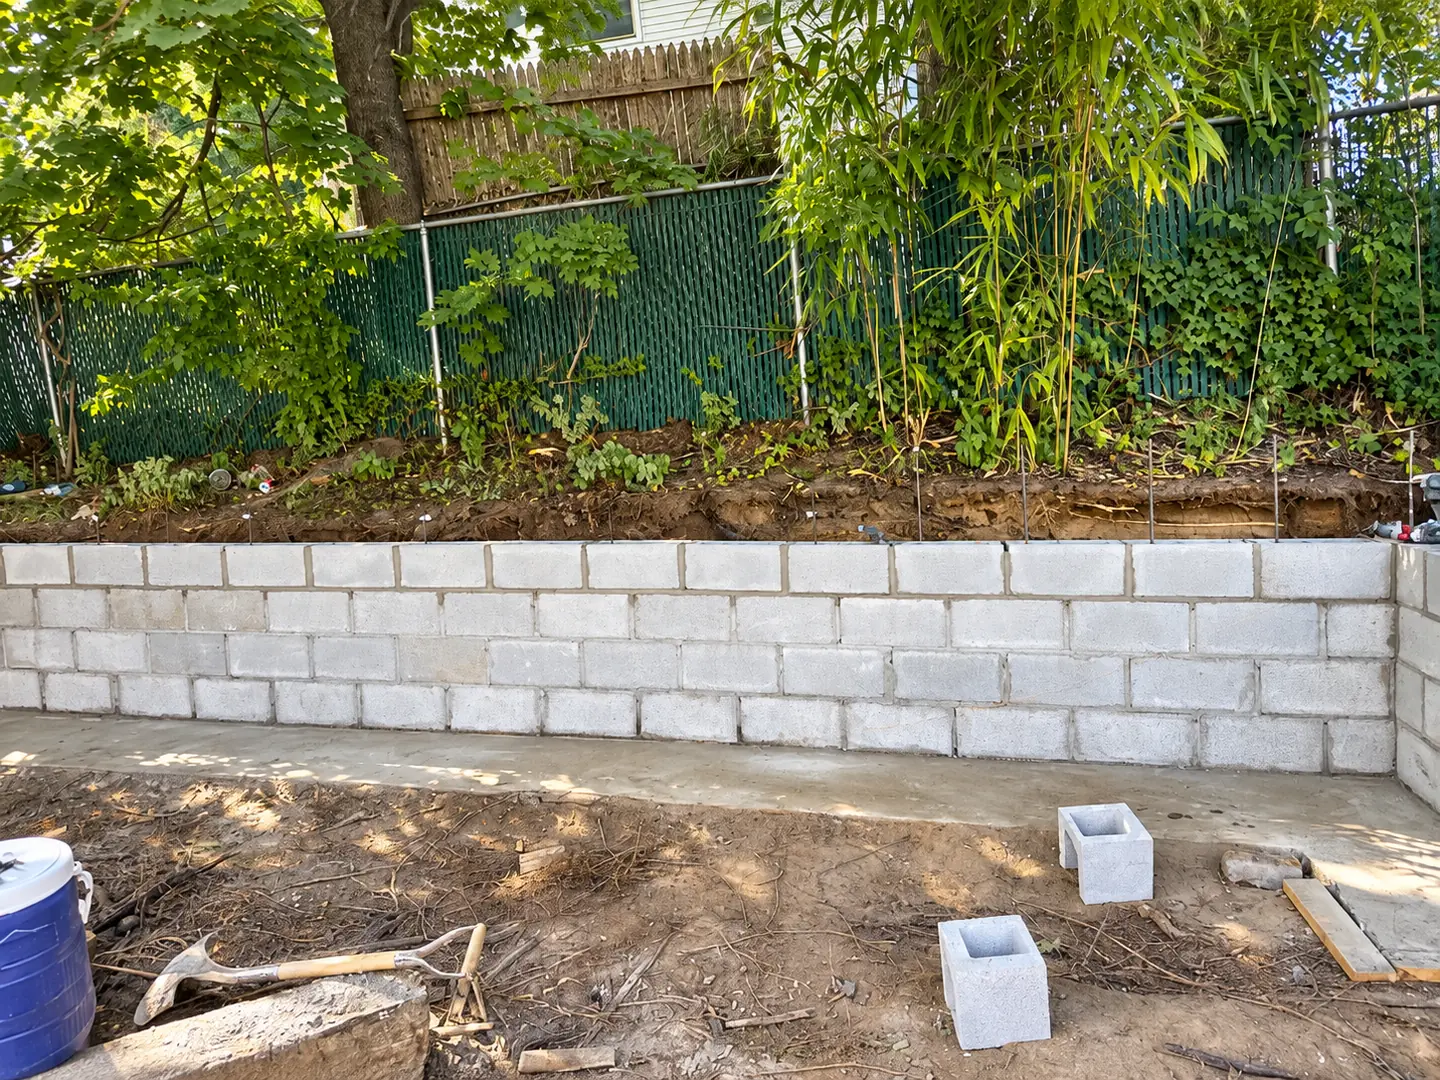
Retaining wall installation
Holding back the grade
A retaining wall holds soil where the ground changes level: a sloped yard, a driveway cut or a lot line. It has to handle the weight of the soil and the water behind it.
We look at the height, the soil and the drainage before recommending a wall, and we tell you when engineering or a permit is needed.
Benefits of hiring ZDE for retaining walls
Built from the ground up
A wall is only as good as the dig, the base and the drainage behind it.
- Engineered and permitted when required
- Our own machines for the dig and the base
- Drainage planned behind the wall
- A written contract for every job
- Free estimates
- Jason answers for the whole job
How a retaining wall works with ZDE
Three steps to a wall that holds
Look and estimate
Jason looks at the slope, the soil and the drainage and gives you a free estimate.
Engineering and permit
When the height or the village code calls for it, the wall is engineered and permitted first.
Dig, base and build
We dig, set the base and drainage, build the wall and backfill behind it.
Free Retaining Walls Estimates
Ready to get started?
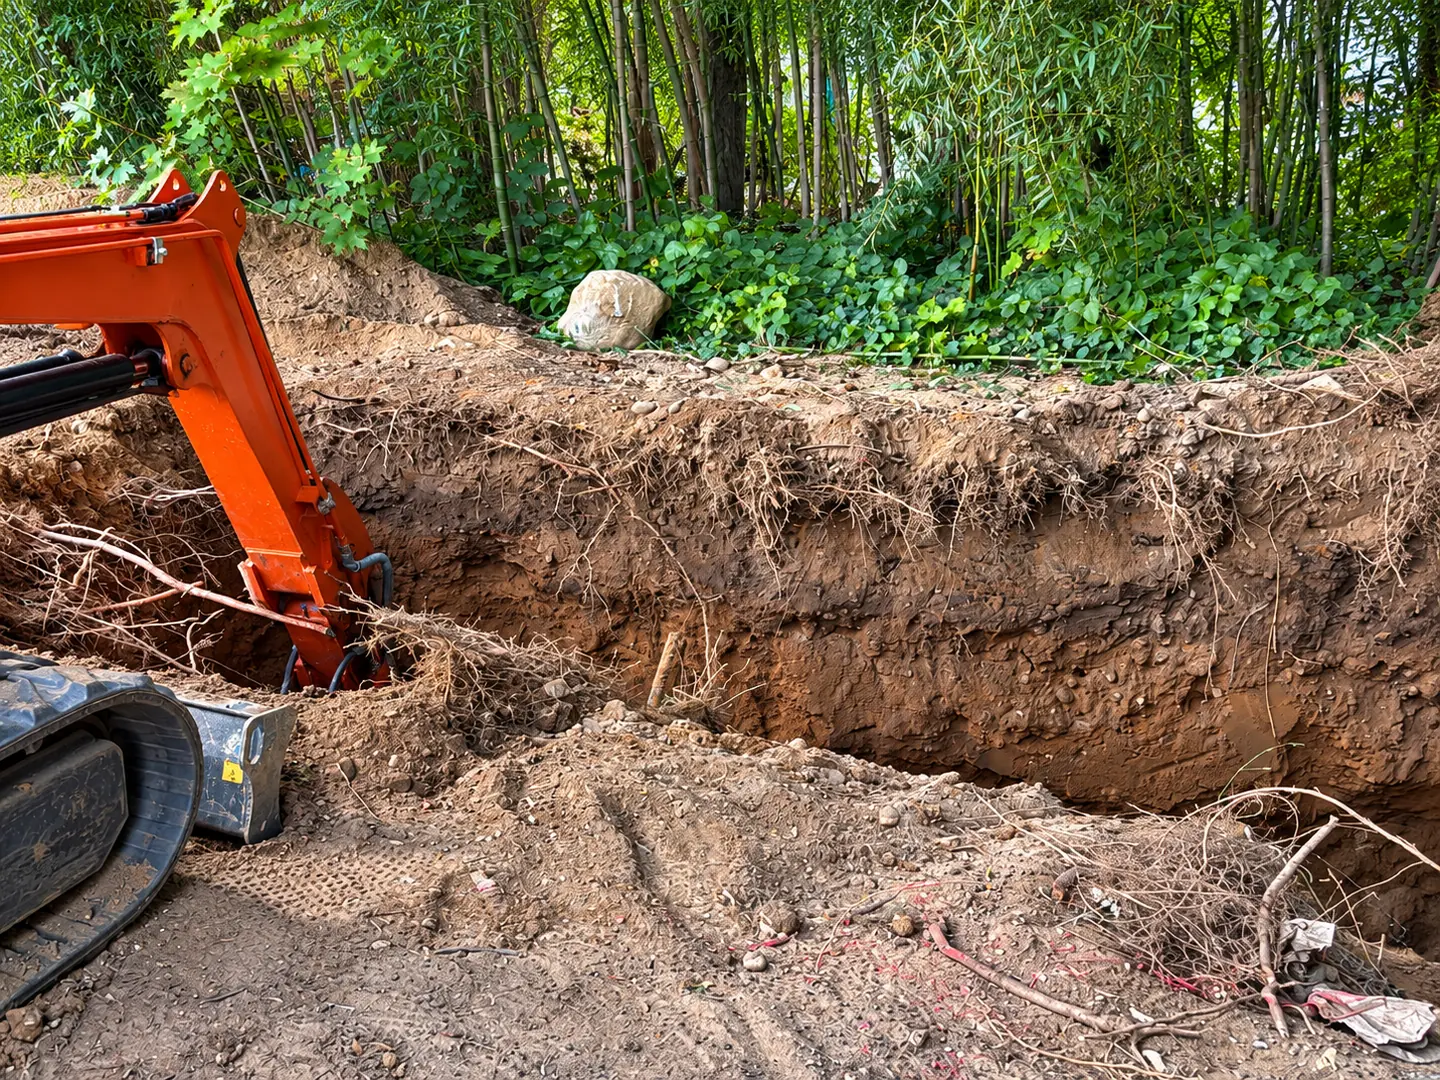
What affects retaining wall cost
What moves the price
Height and length: taller walls hold more soil and need more structure.
The ground: soil, slope and access for machines.
Requirements: engineering and a permit when the height or the village code calls for them.
When a retaining wall needs a permit
Check before you build
Taller walls usually need engineering and a permit, and some Nassau villages require a permit for lower walls too. The rules depend on the height of the wall and on where you live.
We check what your town or village asks for before the wall is built, and we tell you up front when an engineer’s design is needed.
Getting it right before the first course goes in avoids tearing out a wall that was never permitted later.
Retaining Walls Questions
Questions, answered
Not answered here? Call and ask. You talk to the owner.
Does my retaining wall need a permit?
It depends on the height and on your town or village. Taller walls usually need engineering and a permit, and some villages set a lower limit. We check before building.
Why do retaining walls fail?
Usually water and a weak base. Drainage behind the wall and a proper base are part of how we build.
Can you replace a failing wall?
Yes. We can take the old wall out and build a new one.
Is the estimate free?
Yes. Jason looks at the job and tells you what is known and what isn't.
Do you do the excavation too?
Yes. We own our machines, so the dig and the wall come from one builder.
Do you work outside Nassau County?
No. ZDE works in Nassau County only.
More Home Remodeling and Construction Services
Other services
One owner-run builder for the rest of the house and the property.
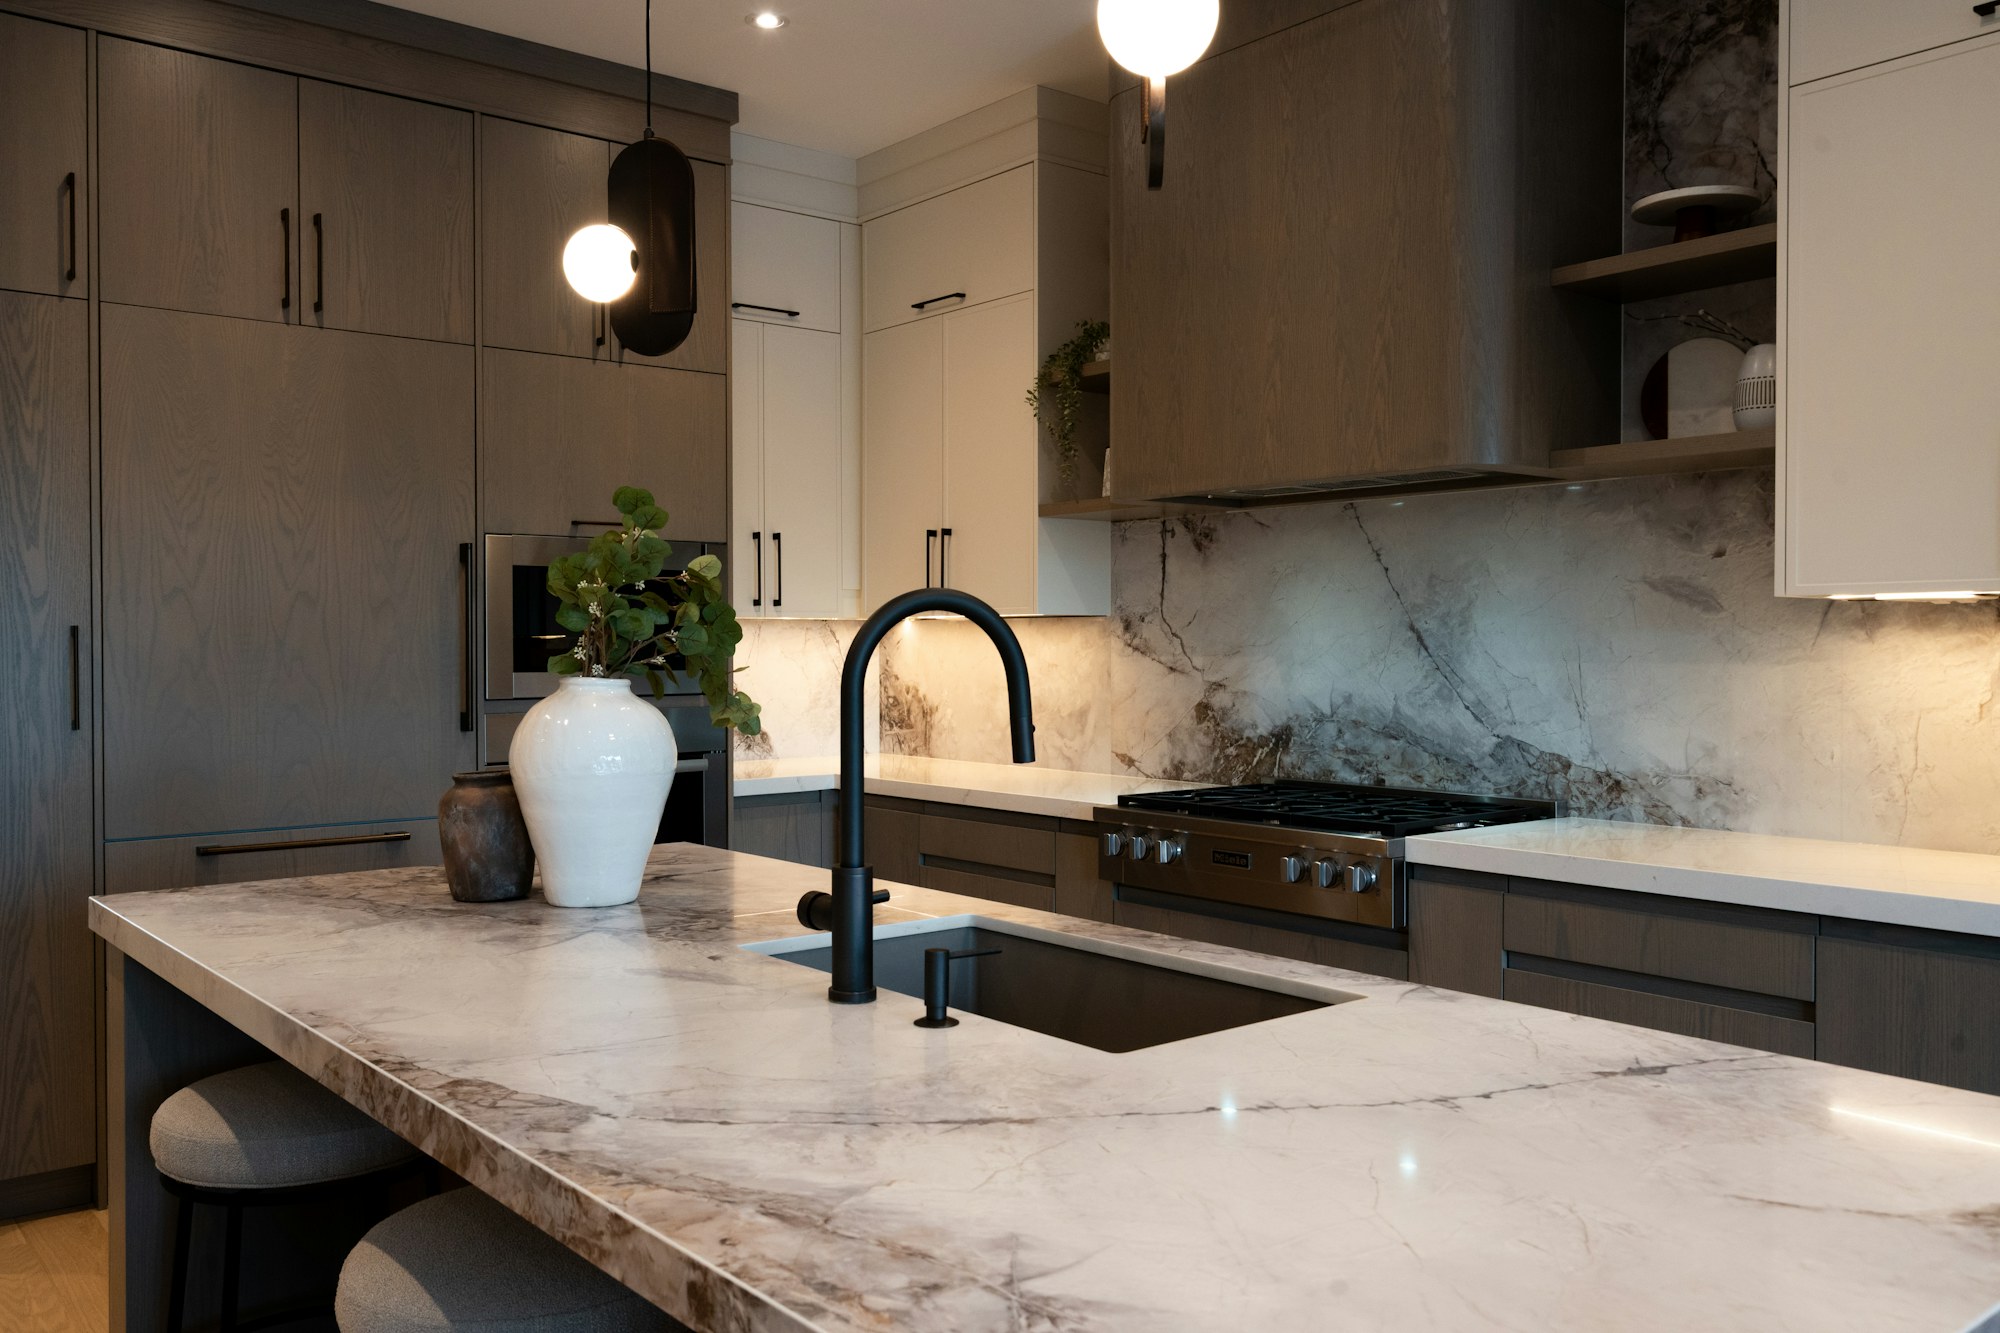
Kitchen Remodeling
Cabinets, countertops and layouts built around the way you use the kitchen.
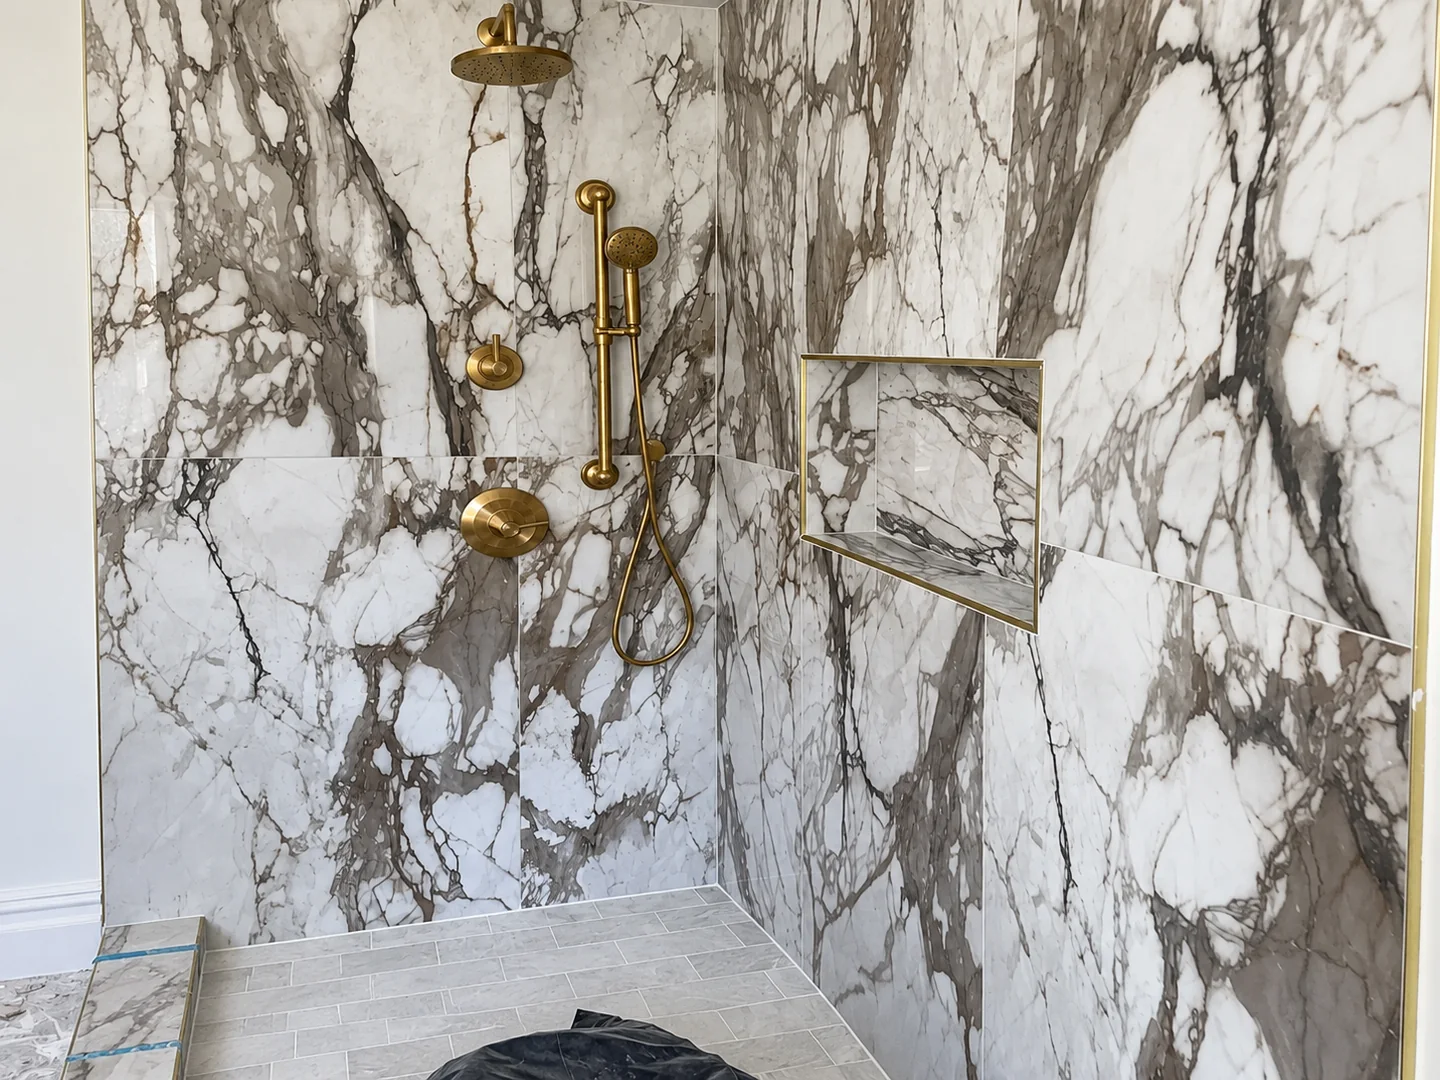
Bathroom Remodeling
Vanities, tubs, showers and tile, planned as one bathroom remodel.
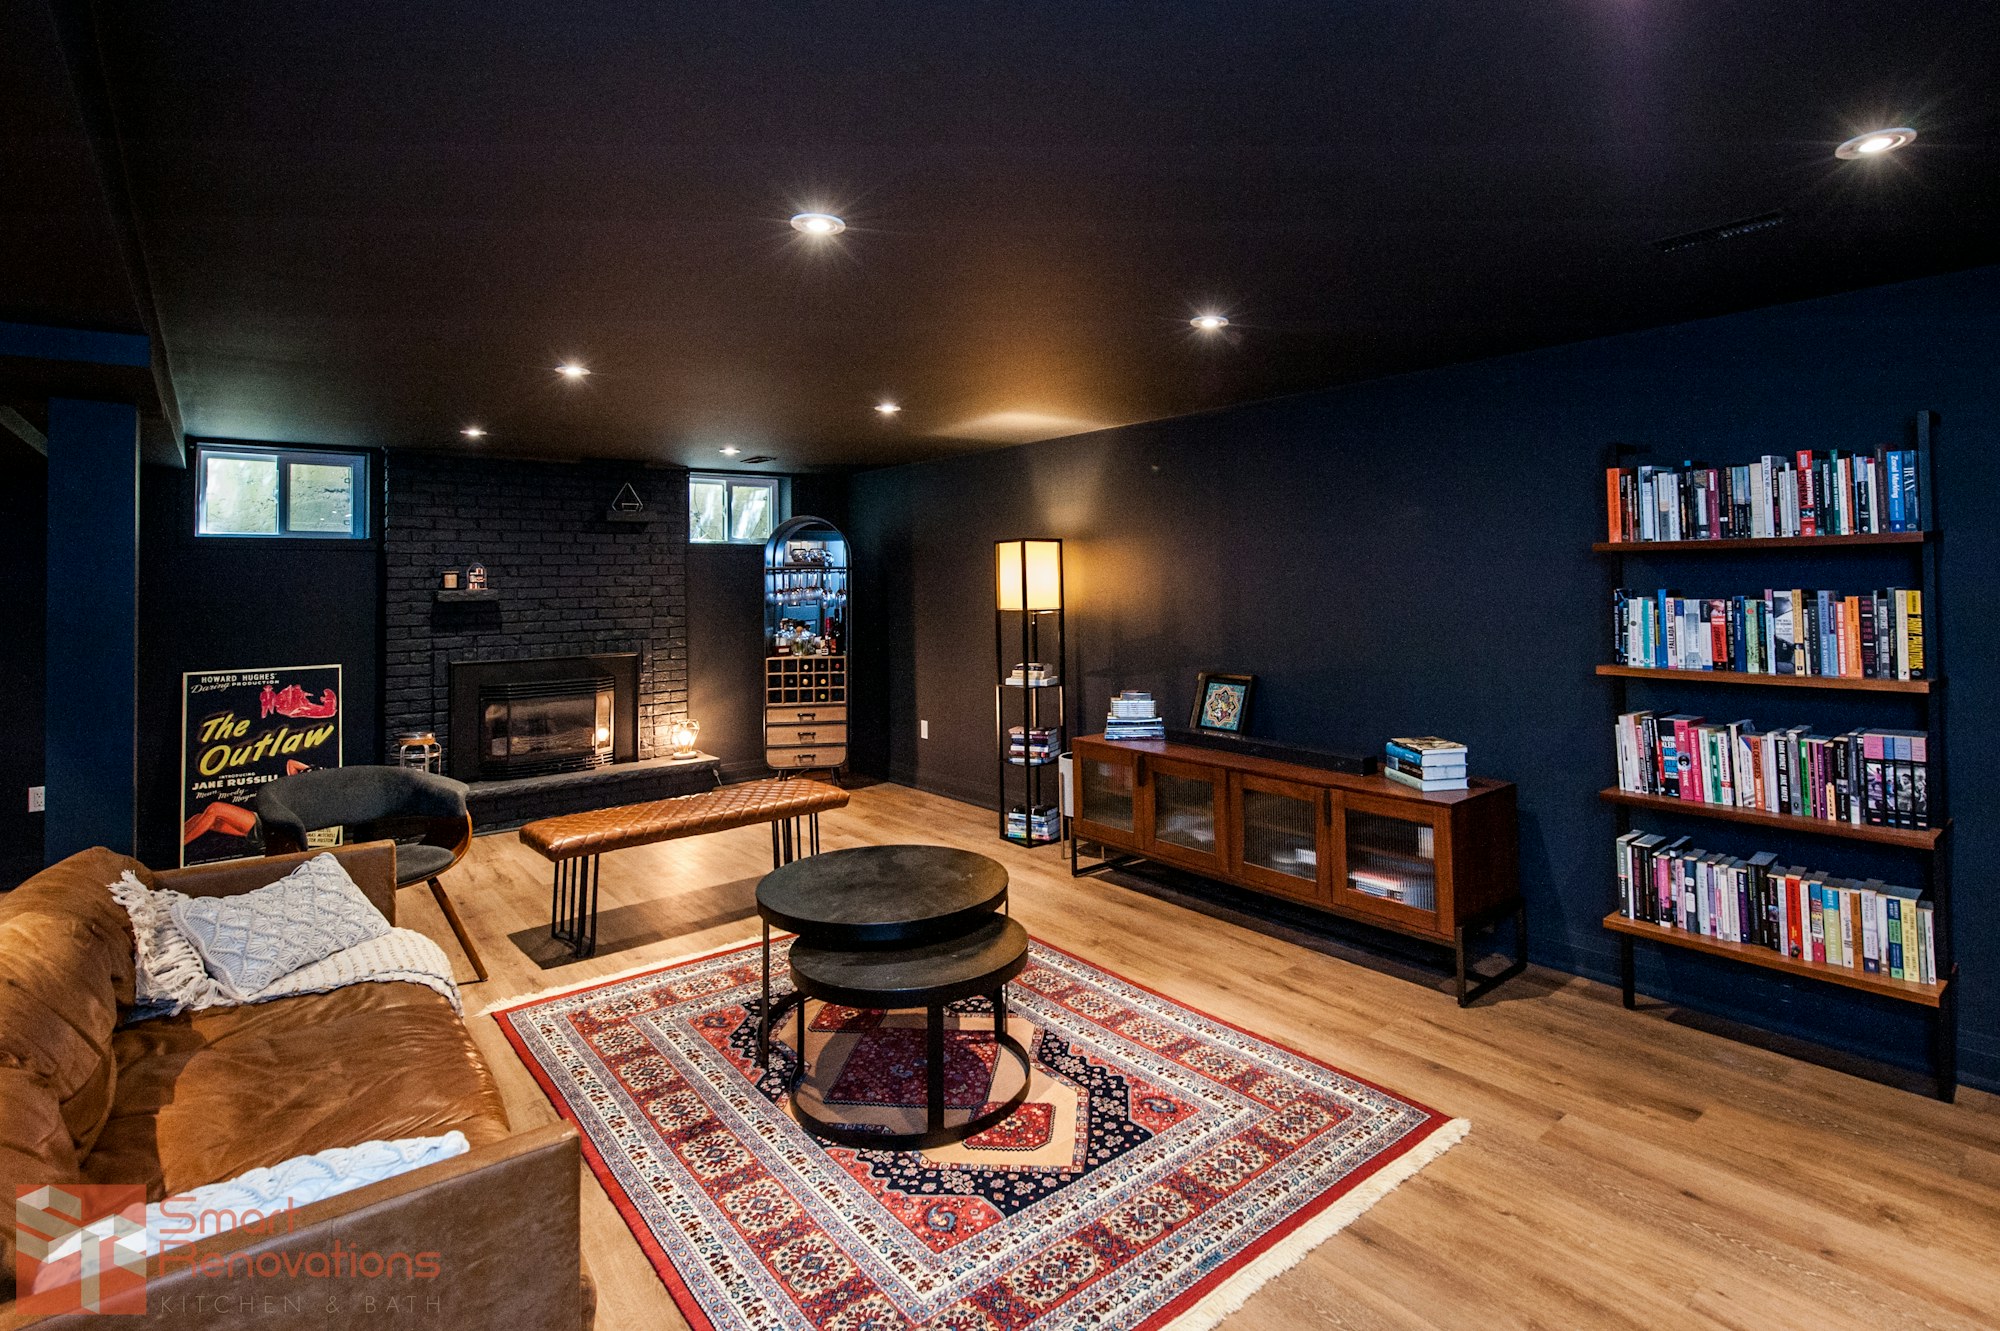
Basement Remodeling
Plan the preparation, framing and finishes for a more useful lower level.
Interior Remodeling
Kitchens, baths and basements, start to finish.

Knockdown & Rebuild
Take the old house down and build the new one with one builder.

Hardscaping
Full patios, driveways and walkways, from preparation to installation.
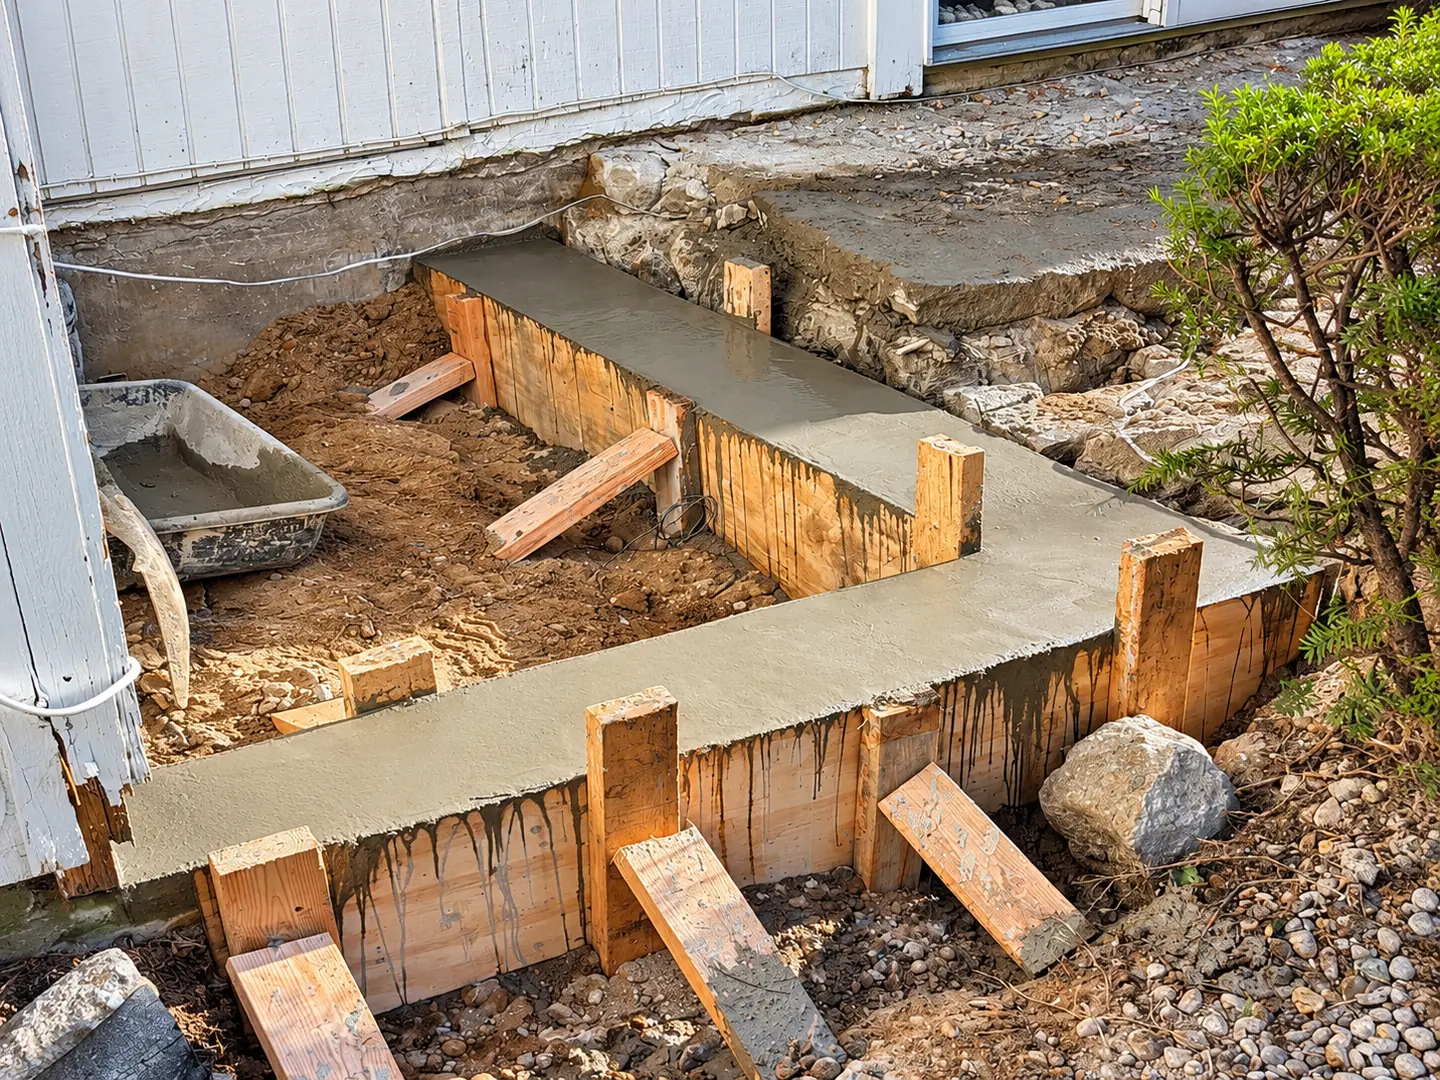
Concrete
Driveways, patios, walkways, steps and slabs.
Excavation & Foundations
Excavation, foundations, grading and drainage with our own machines.

Demolition
Whole houses, garages, pools and interiors, hauled away.

Commercial
Demolition and site work for commercial properties.
